
Our services
Electrical Remodels in Beaux Arts Village
Kitchens, bathrooms and basements wired while the walls are open, with each circuit priced on its own line and the inspections arranged around your builder.
Talk through your remodel — (000) 000-0000›A Rare Chance to Rethink the Room
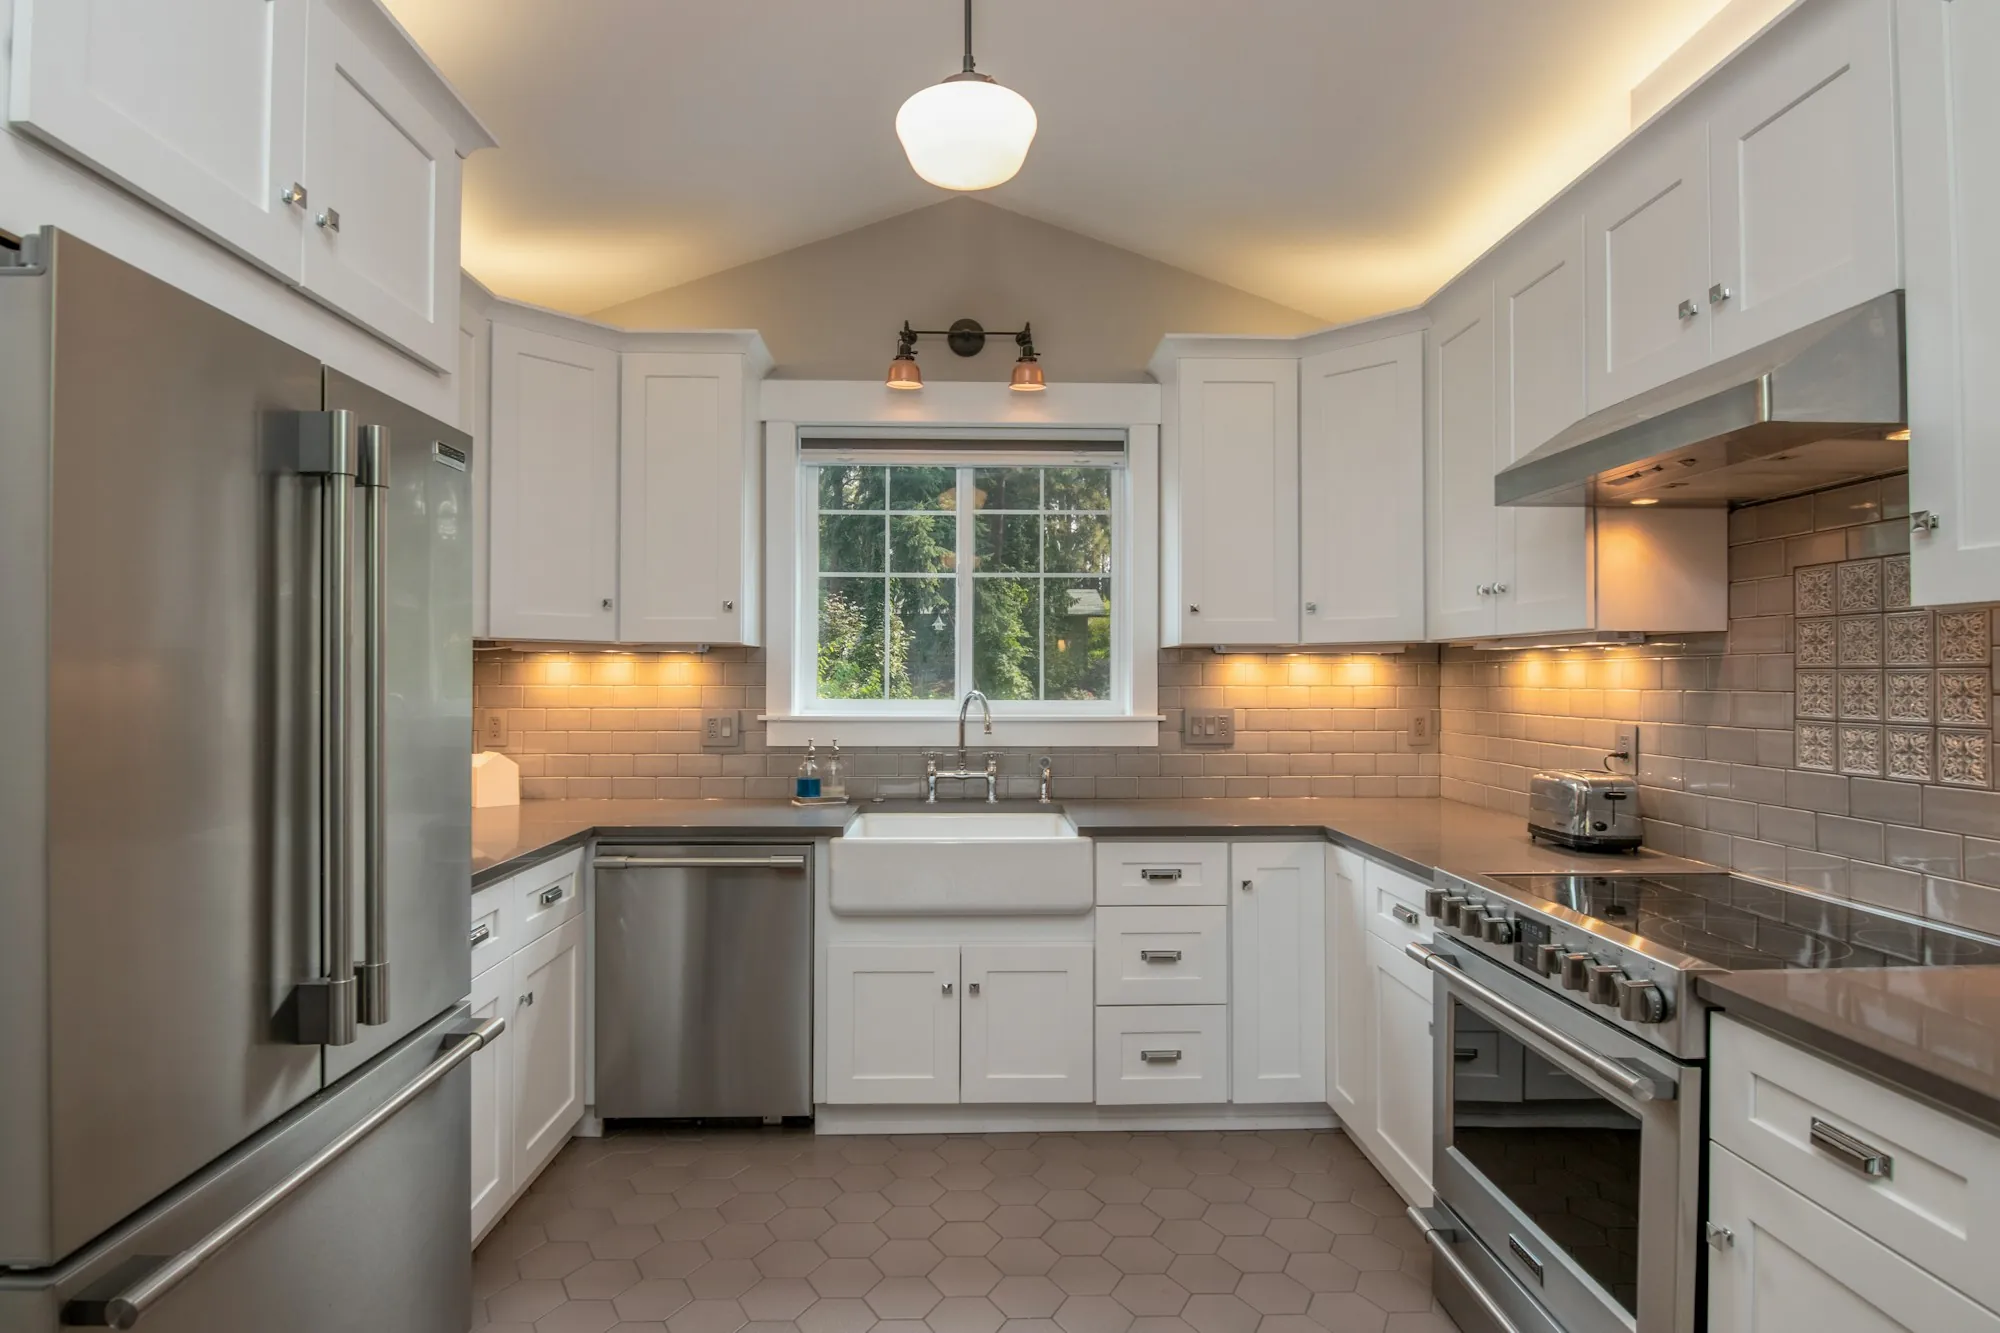
Once a room has been taken back to its studs, almost anything is possible: an outlet in the island, lighting beneath the cabinets, a switch beside the door you actually use. Leave those decisions until the drywall is up and each one becomes a small demolition project of its own.
We prefer to join a renovation while the drawings are still being argued over. Kitchens in particular have firm code requirements, from separate circuits for heavy appliances to protected outlets near the sink, and it is far easier to design them in than to retrofit them.
During construction we keep to your builder's rhythm, wiring as soon as the framing is ready and returning for the finishing work when the surfaces are done.
What Shapes the Price
Renovation wiring is priced by the circuit, which keeps it easy to follow.
The number of new circuits
- A kitchen might need six or more; a powder room perhaps one. Each is listed separately.
Appliance choices
- Induction ranges, double ovens and warming drawers each carry their own circuit requirements.
Lighting ambitions
- A dozen recessed lights on several dimmers takes longer than a single pendant.
Moving the panel's load around
- If the existing panel is short of space, a subpanel or rearrangement may be needed.
Access to the rest of the house
- Running new cable from a basement panel to a second-floor bathroom is a longer route than one beside it.
Protection requirements
- AFCI and GFCI breakers cost more than standard ones, and the code expects them in most remodeled rooms.
Two inspections
- Rough-in and final visits from the inspector, both arranged by us and shown on the quote.
Good to Know Before We Visit
Bring the drawings
Even a rough sketch helps us see where the cabinets, island and appliances will sit.
Introduce us to your builder
A short conversation early on keeps the electrical work in step with everything else.
Think about how you cook and live
Where you charge phones, plug in a mixer or read in the evening shapes the best layout. Small habits like these are easy to wire for now and awkward to add later.
How We Join a Renovation
A planning visit
We walk the room and the plans together and agree where everything goes.
Rough-in
Cable and boxes go in while the framing is open, followed by the first inspection.
Finishing
Once the surfaces are complete, we fit and test every device and close the final inspection.
Is a Renovation on the Way?
The wiring plan is most flexible before the walls close. Call while the project is still on paper and we will happily walk the space.
Arrange a remodel visit — (000) 000-0000›Free in-home estimates.